Installing and maintaining gas flues
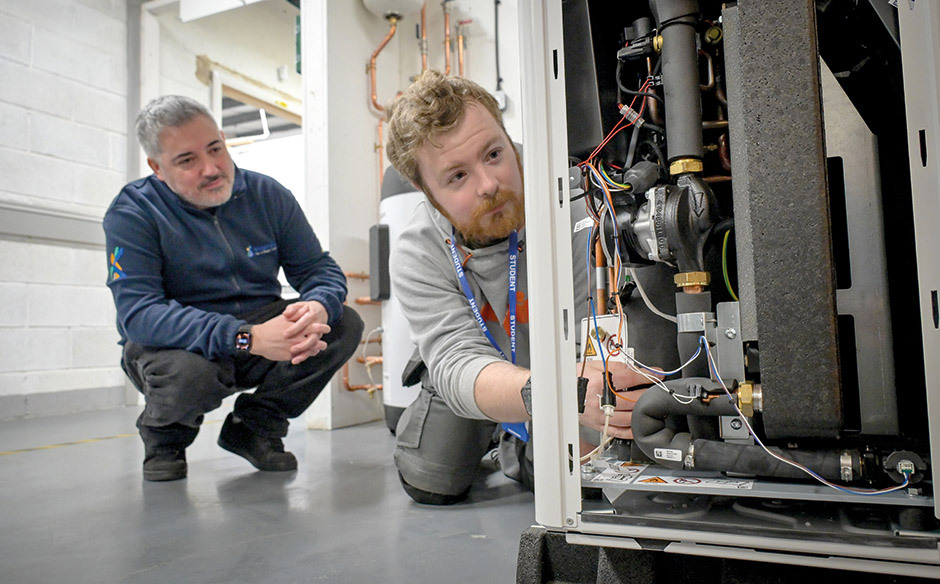
Alastair Thornton, tutor at CIPHE Approved Training Centre Smart Energy Training, discusses the importance of legislation and the correct installation of flues.
The purpose of a gas flue is to safely exhaust harmful combustion by-products, like carbon monoxide, from gas appliances such as boilers, out of a building and into the atmosphere. This prevents dangerous build-up indoors while also drawing in fresh air for efficient operation. It’s a crucial safety feature that creates a dedicated pathway for waste gases to disperse, protecting occupants from invisible, odourless and potentially fatal gases.
Regulations
Flues are highly regulated since incorrect installation and servicing can be extremely dangerous and, in the worst-case scenario, lead to death.
The most significant piece of legislation is BS 5440, which sets out how flues and ventilation must be designed, installed and maintained for gas-burning appliances in the UK. This covers domestic gas appliances – both open flued and room-sealed – including boilers, fires, cookers and water heaters.
The legislation is split into two sections. The first part covers using the right flue type for each application, as well as stipulating minimum distances from windows and doors, air vents, corners and boundaries.
It also deals with the construction of the flue, including the required height above the ground and approved materials, as well as performance and safety, including adequate draught, condensation considerations and inspection requirements.
Regulation 26.9 is also crucial, outlining the mandatory safety checks that must be carried out when working on any gas appliance. This regulation stipulates that a Gas Safe registered engineer should check flue effectiveness after completing any work on a gas appliance to confirm it is operating correctly.
Types and applications
There are two main types of flues: open and room-sealed. An open flue appliance takes combustion air from the room where it is installed and vents the smoke or CO2 up a flue or chimney.
Flue gases rely on natural draught to rise up the chimney. Open flue systems are common in older gas fires, boilers and fireplaces. They have fewer components so are usually simpler and cheaper to install if a suitable chimney exists.
Installers must be aware of the risk of spillage of flue gases if the chimney is blocked or draught is poor, which could present a carbon monoxide risk. Open flue systems cannot be installed in small rooms, such as new-build bedrooms, without additional ventilation.
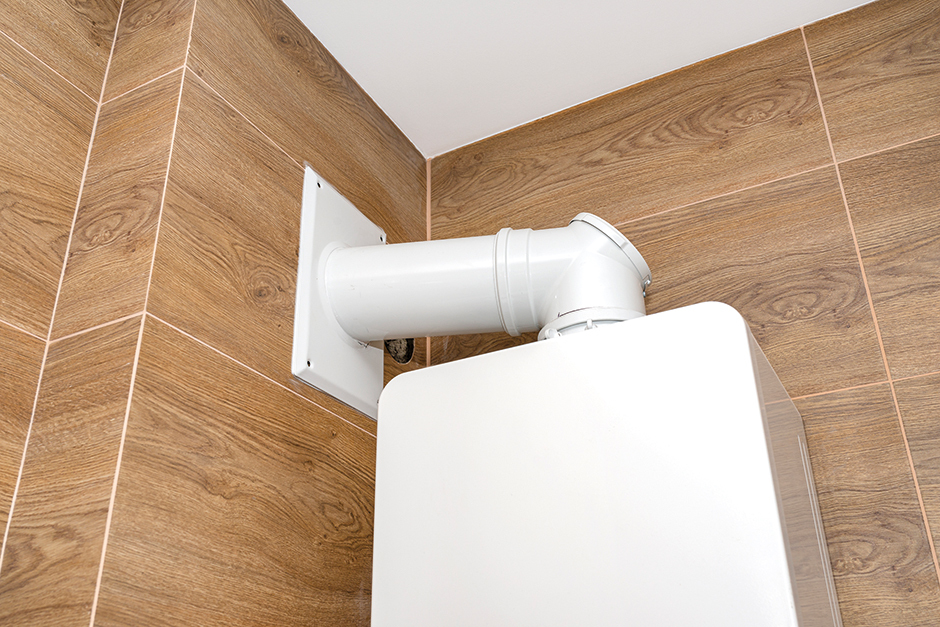
A room-sealed flue is sealed from the room and can be installed in small rooms or even cupboards. The appliance draws air for combustion from outside and vents gases directly outside. The system is often referred to as balanced because the air intake and flue are matched. It is essentially a flue within a flue – air comes in through the outer pipe and the exhaust goes out via the inner pipe.
Commonly used for modern boilers, flue gases are discharged directly outside, usually through a wall. This is much safer than an open flue system since there is no risk of combustion gases spilling into the room.
Installer considerations
Flues are of critical importance and incorrect installation or repairs can cause death, so we ensure this message is drummed into learners from day one.
The safety basics within BS 5440 around installation locations are generally understood, but there are many other things that are often overlooked, either through lack of knowledge or sometimes just laziness.
Firstly, if a flue is boxed in or enclosed, it must remain inspectable. Generally, this means for every 1.5m of concealed flue, there must be an inspection hatch to allow for visual inspection of joints and supports, signs of corrosion and damage. This allows for maintenance or replacement without dismantling walls or ceilings.
Another often overlooked requirement is that any flues less than two metres above ground level must be protected by a suitable terminal guard. The purpose of the guard is to shield the flue from damage and to prevent it from becoming blocked by leaves and debris. The guard must be specifically designed for flues, it must not restrict airflow and it must be securely fixed and corrosion resistant.
For Ideal boiler flues specifically, if the flue passes through an external wall, it is essential there is no white material visible from the outside. This is due to their unique telescoping and concentric design. If any white is visible, it’s an indication the flue has been cut incorrectly, not sleeved properly or installed back-to-front. Any exposed white plastic can degrade in sunlight, leading to failure over time.
In all circumstances, it’s important to follow the manufacturer’s instructions to the letter, which always take precedence over BS 5440. The correct, compatible flue must always be used for the correct product.
A common issue engineers come across is when a property has been extended or modified and the flue has not been moved appropriately. For example, a carport, garage or cover has been added and the boiler flue is discharging into that rather than into the open air. This can lead to a build-up of carbon monoxide or spillage back into the property. Flues must discharge into the complete open air.
Flues must always be installed tapering upwards to ensure natural draught is maintained and any condensate drains back towards the appliance.
Importance of compliance
Compliance is crucial, as are properly conducted integrity tests. For room-sealed flue systems, tests should be conducted after work is completed to ensure oxygen levels between 20.6% and 20.9%, in accordance with regulations. Oxygen below 20.6% can lead to incomplete combustion, producing carbon monoxide and reducing appliance efficiency. Too little oxygen can cause flame instability, sooting and appliance shutdown.
For older open fuel appliances, a spillage test should be carried out to check whether flue gases are escaping into the room rather than being fully carried out the flue. This is done by creating a worst-case environment by closing all windows and doors, lighting the appliance for 15 minutes and then lighting a smoke match in the correct location to see if the smoke pulls into the room or up the flue.
All engineers should remember that if they have worked on a boiler in a property then they are legally obliged to visually inspect all gas appliances in the house, checking for signs of spillage or unsafe operation.
If an appliance is classed as immediately dangerous, it should be disconnected straight away.
- Read our archive of technical advice articles.
You might also like
The role of heat interface units (HIUs) in modern heat networks
How to install press-fit pipework for ACR systems